





Design and Approval of Safety Plans
At Active Guard, we are committed to delivering professional design services that combine technical precision with fast approval. Here is an overview:
First: Stages of Designing Safety Plans
Our design process goes through several technical stages to ensure system comprehensiveness:

1. Study of Architectural Plans
Spaces, entrances, exits, and movement directions are analyzed to ensure the distribution of safety systems does not hinder operation while achieving maximum safety levels.
2. Distribution of Fire Alarm and uppression Systems
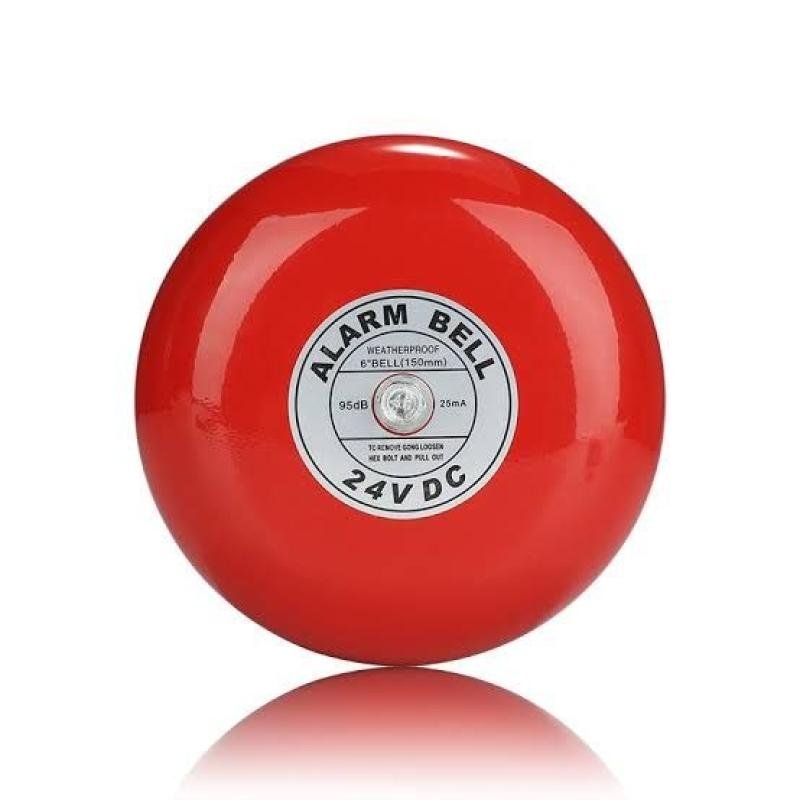
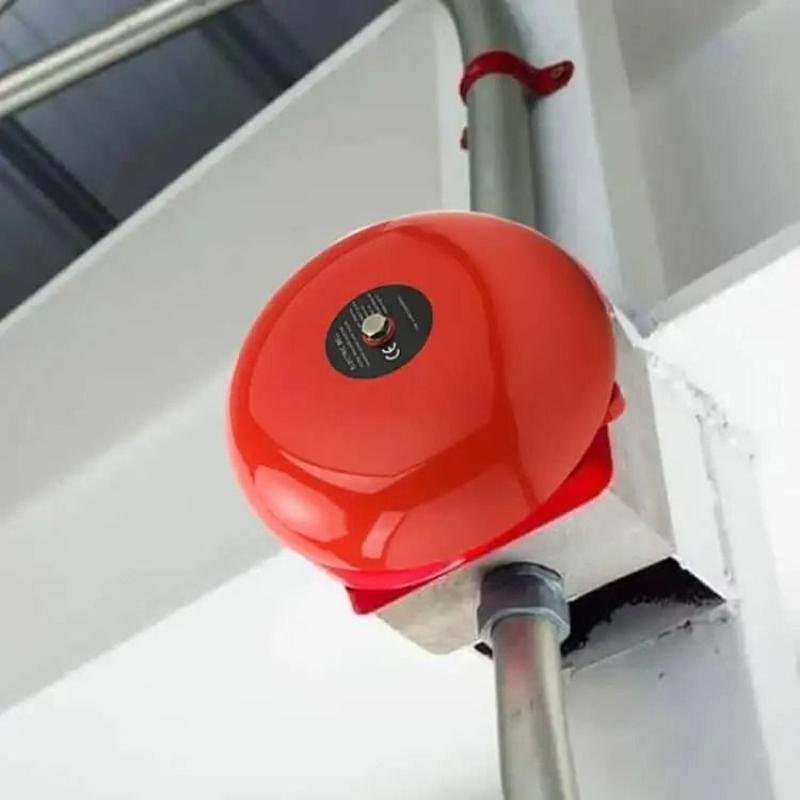
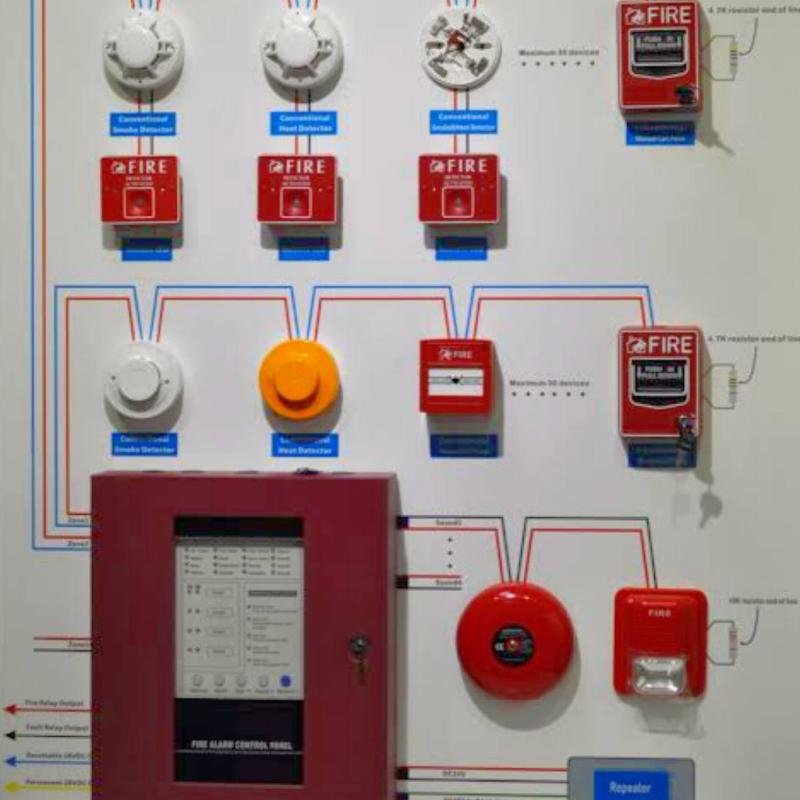
Fire Alarm System: Distribution of smoke and heat detectors, manual call points (break glass), and alarm bells.
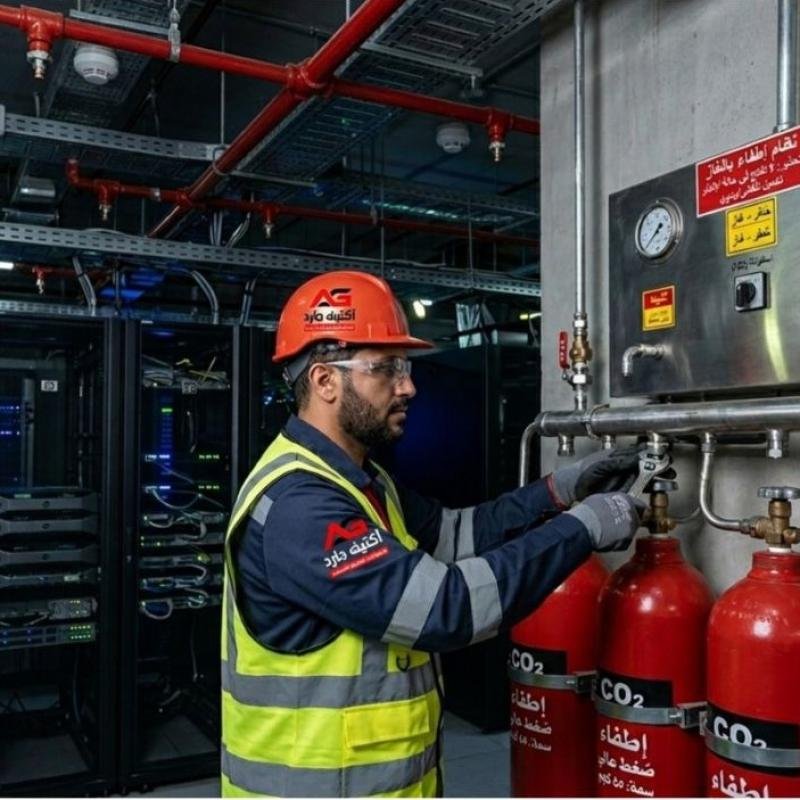
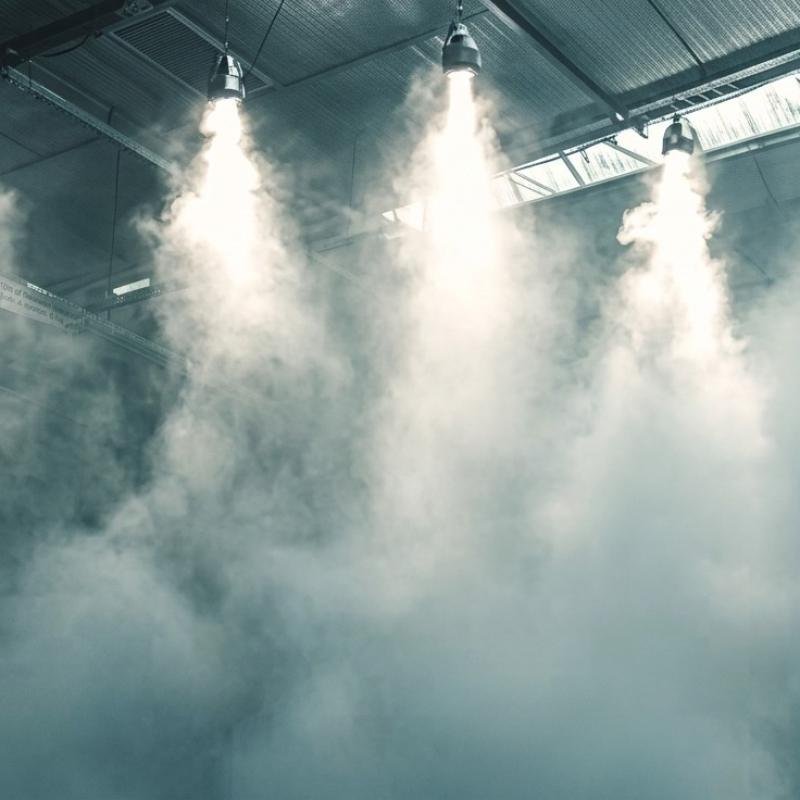
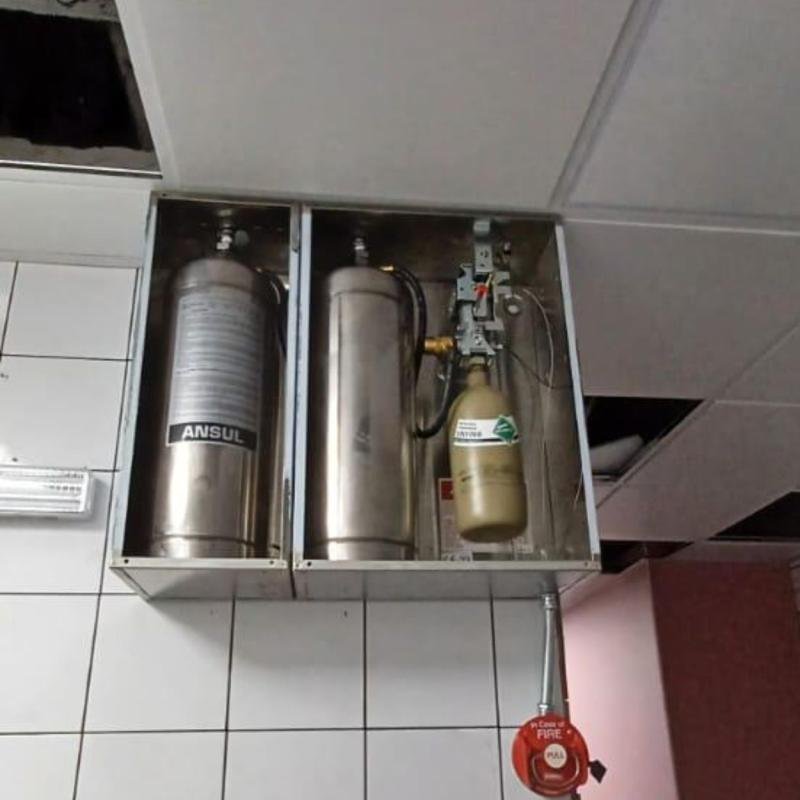
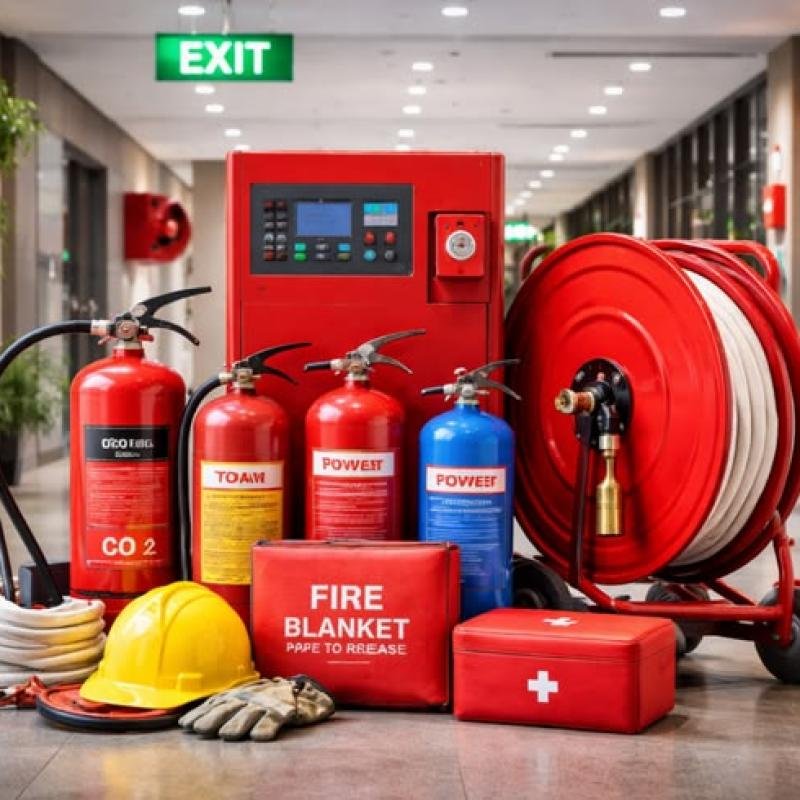
Fire Suppression System: Design of the automatic sprinkler network, fire hose cabinets, and determination of locations for portable fire extinguishers.
Escape Systems: Identification of evacuation routes, emergency exits, and distribution of guidance signs and emergency lighting.

3. Hydraulic Calculations
Performing precise hydraulic calculations using specialized software to ensure that the water pressure and flow in the fire suppression pipes are sufficient to extinguish a fire at the farthest point of the facility.
Second: Approval of Safety Plans
The design process is not complete without official approval from the competent authorities. The steps are as follows:
Technical Review: Active Guard engineers review the plans to ensure they comply with the Saudi Fire Code.
Approved Stamp: The plans are stamped by a safety consulting office accredited by the Civil Defense.
Submission via the "Salamah" Portal: The plans are submitted electronically to obtain final approval and the approval number, which later facilitates the issuance of the Civil Defense license.
Third: Essential Elements of a Successful Safety Plan
The approved plan must include the following tables and drawings:
Symbols and Terminology Table: To standardize the understanding of symbols used in the drawing.
Evacuation Routes Plan: Clearly illustrating the shortest paths to reach assembly points.
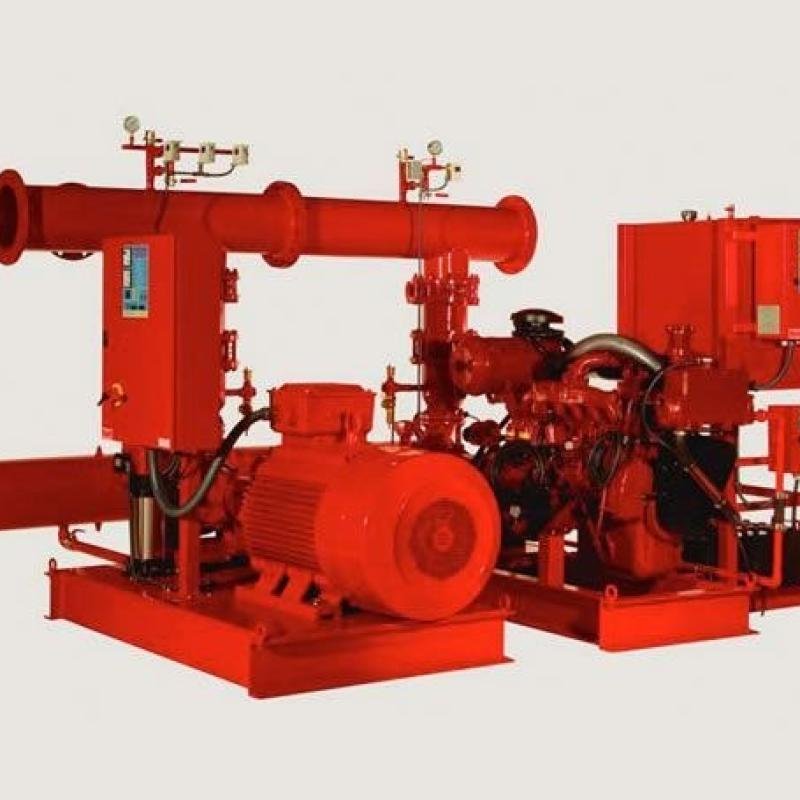
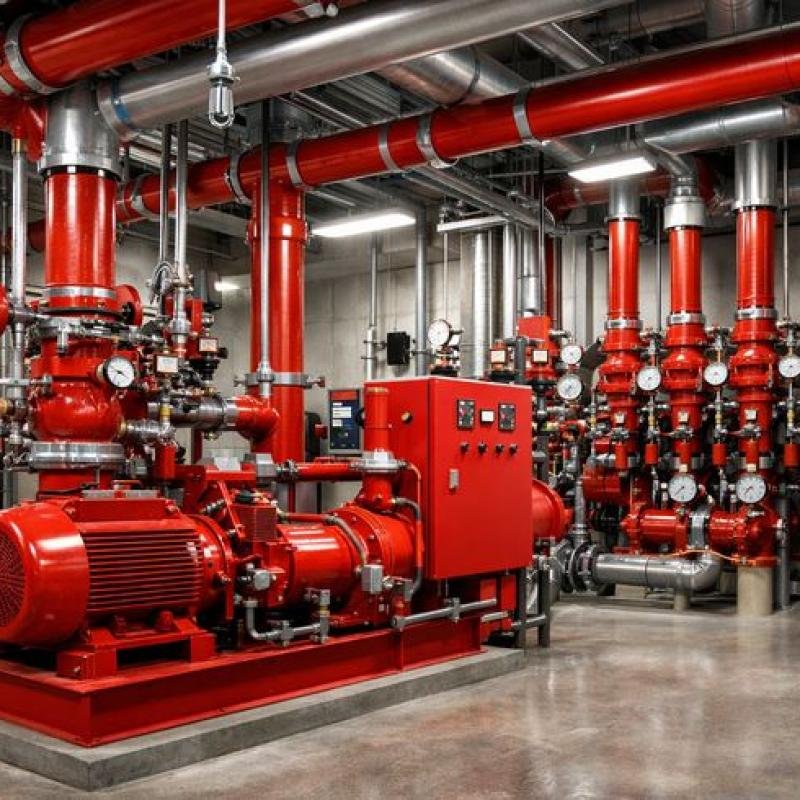
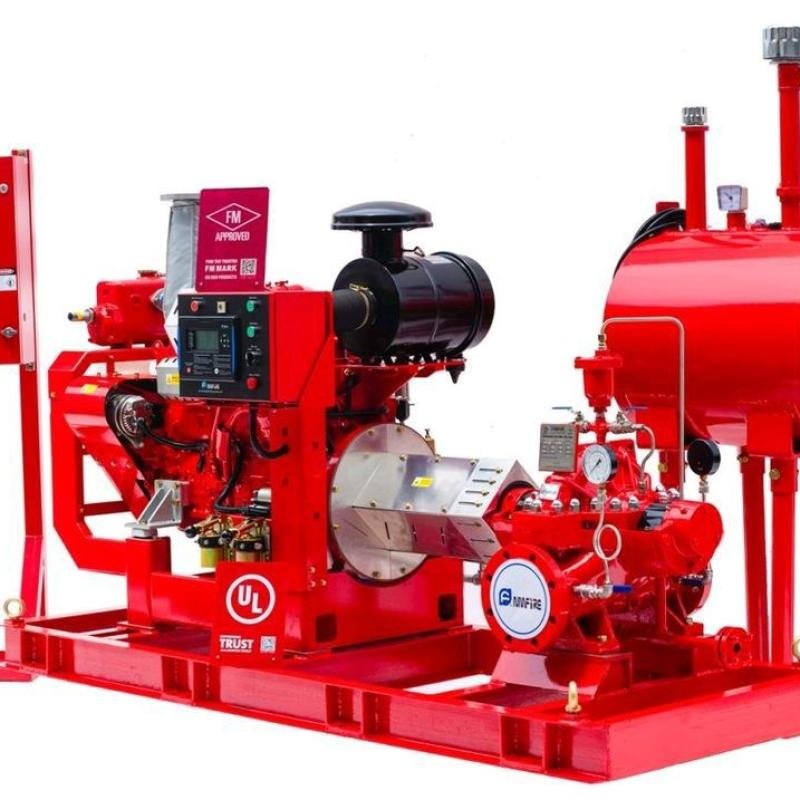
Fire Suppression and Alarm System Plan: Showing the locations of the main control panel and pumps.
Material Specifications: A list of materials used, ensuring they comply with Saudi Specifications (SASO).
Fourth: Why Choose Active Guard for Designing Your Plans?
Expertise in the Saudi Code: Our designs align precisely with the updates of the Saudi Building Code (SBC 801).
Avoiding Comments/Rejections: Our experience in dealing with the "Salamah" portal reduces the likelihood of plan rejection or technical comments.
Service Integration: We do not only design but also supervise implementation to ensure the actual construction matches the approved plans.
Expert Advice:
"Starting proper safety design concurrently with architectural plans saves a lot of the costs that may result from subsequent structural modifications to meet Civil Defense requirements." – Active Guard Engineering Team.
Do you have a new project and wish to start designing safety plans? We are here to help you.