





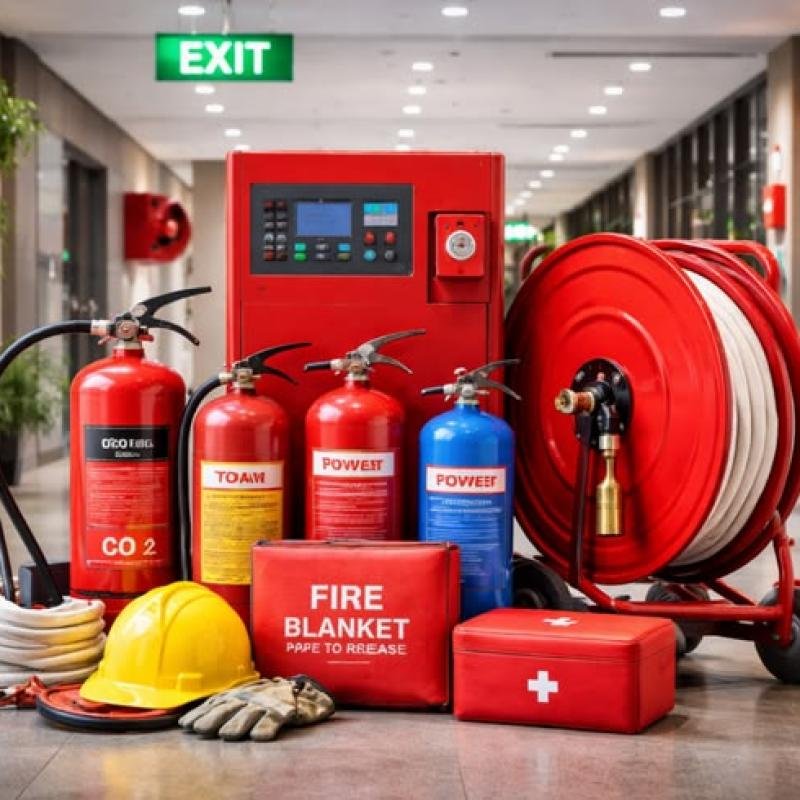
How Do Vital Facilities Protect Themselves? Safety Systems
The Concept of Total Safety in Modern Buildings
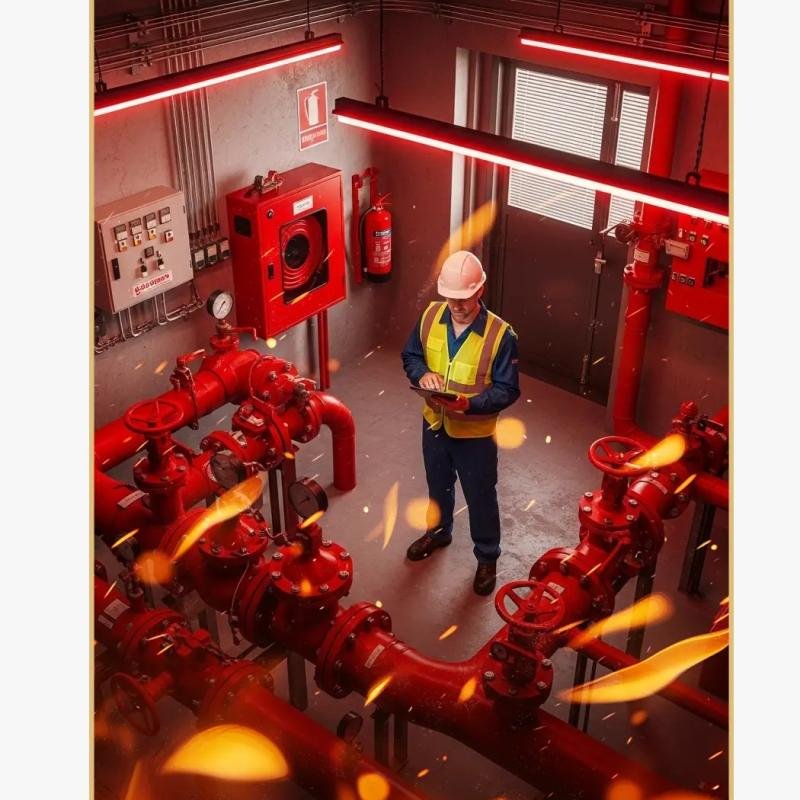
Protecting vital facilities such as hospitals, commercial towers, and factories from devastating fires is a core pillar of modern architectural engineering. Total safety is no longer just about placing manual fire extinguishers around; it encompasses an integrated framework. This begins at the structural design stage by selecting fire-resistant building materials and securing escape routes, extending all the way to installing autonomous detection and suppression systems that work in perfect harmony to contain flames within seconds.
The Role of Automatic Sprinkler Networks
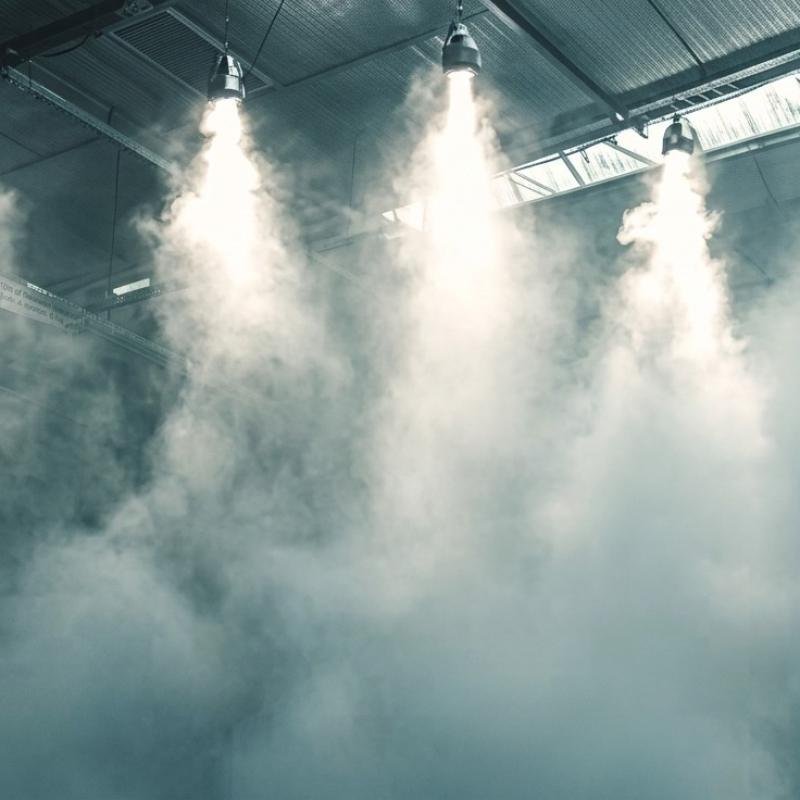
Automatic fire sprinkler networks represent the primary water-based line of defense and the most common element in automated fire suppression. This system consists of an overhead piping network carefully distributed beneath dropped ceilings, equipped with sprinkler heads containing heat-sensitive glass bulbs. Once the room temperature rises due to a fire, the bulb bursts automatically, allowing high-pressure water to flow directly onto the source of the flame, extinguishing it before it spreads.
Gas Suppression Systems for Sensitive Equipment
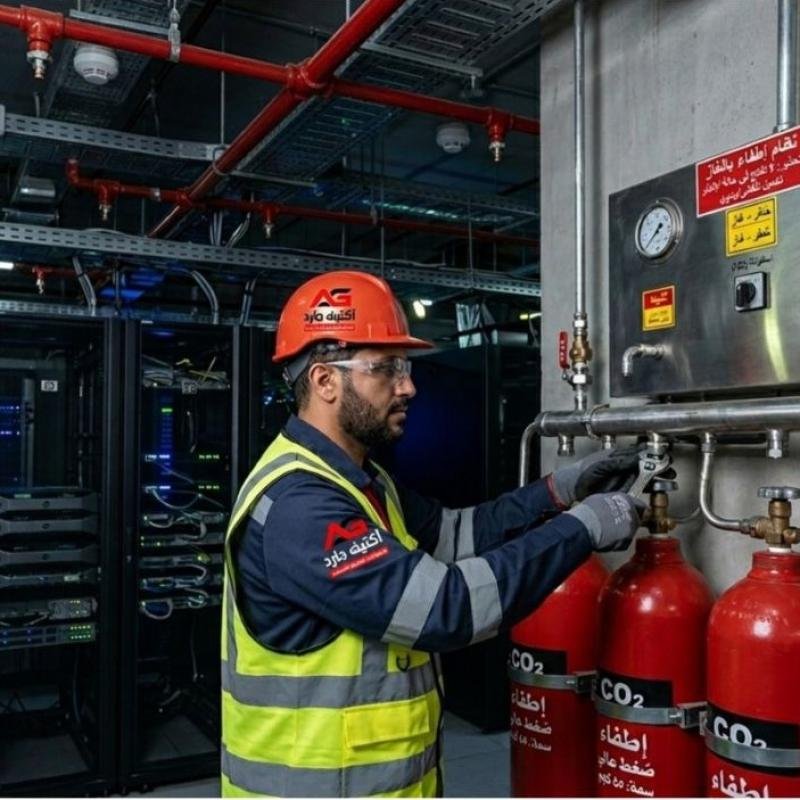
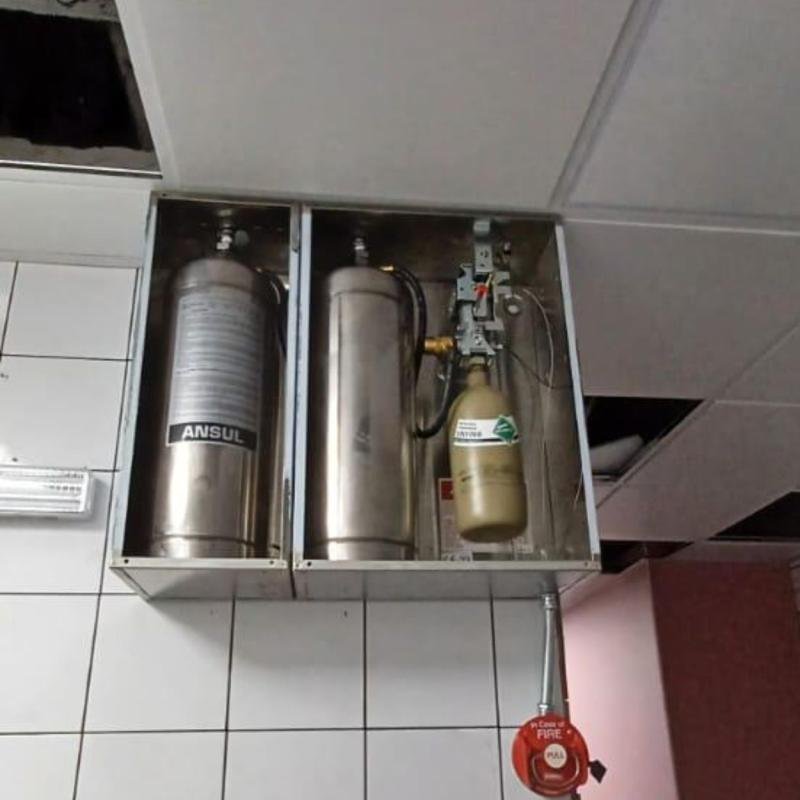
In environments containing expensive electronic gear or confidential records, such as server rooms, data centers, and museums, using water can be as destructive to the assets as the fire itself. This is where clean agent gas suppression systems (such as FM200 or CO2) come into play. The system discharges gas into the sealed room to reduce oxygen levels or absorb thermal energy, choking the fire immediately without leaving any wet or chemical residue that could harm sensitive machinery.
Importance of Smoke Detectors and Early Warning
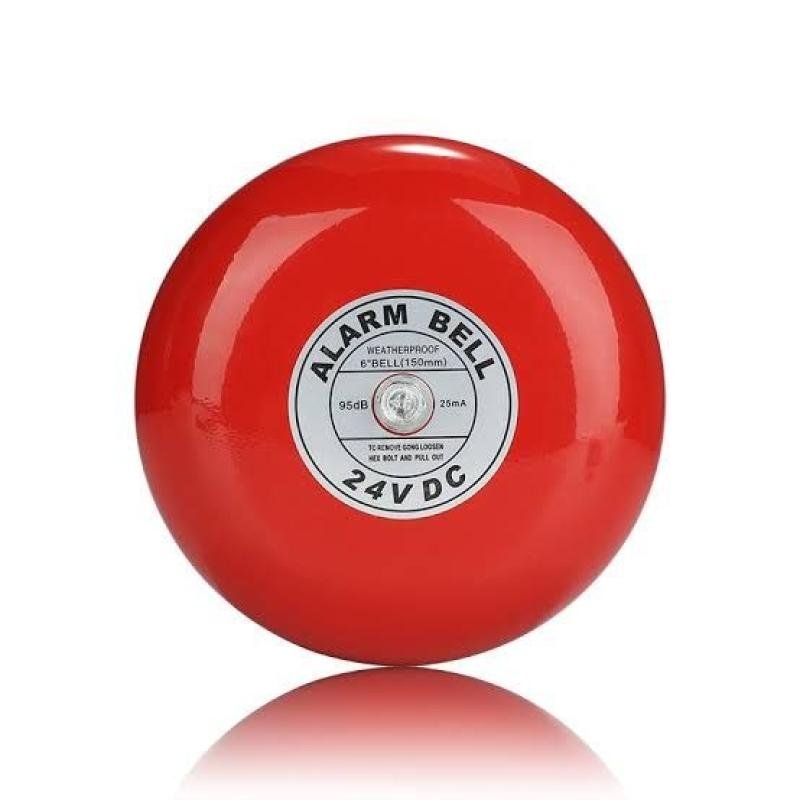
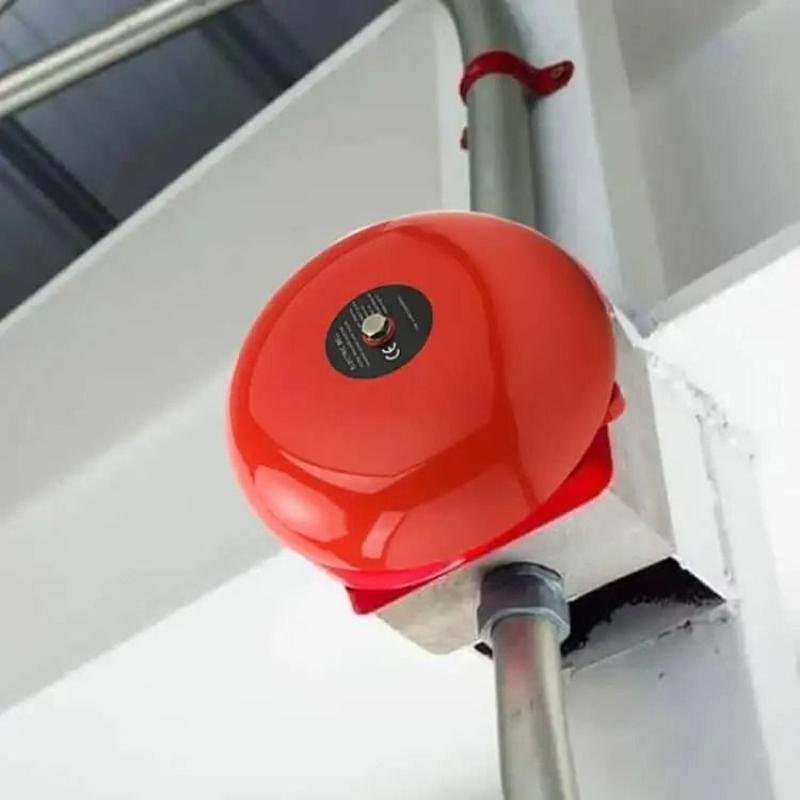
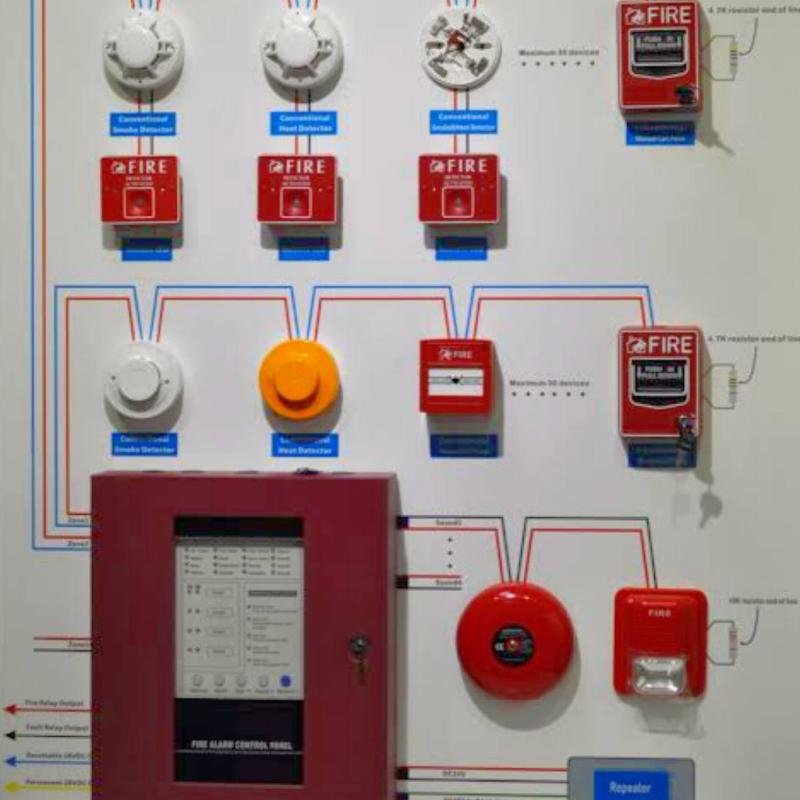
No suppression system can operate efficiently without a smart, interconnected early warning network. This infrastructure consists of smoke and heat detectors strategically placed throughout all corridors and rooms. These detectors act as the "watchful eye" that senses invisible smoke particles in their earliest stages, sending an immediate signal to the main control panel to trigger alarms, activate smoke-extraction fans, and shut fire doors automatically.
Evacuation Plans and Architectural Safety Elements
Mechanical firefighting systems are directly linked to architectural safety features and human evacuation plans. This includes designing clear emergency exits illuminated by signage that remains operational even during a total power outage. It also involves providing isolated fire stairs pressurized with positive air draft to prevent smoke infiltration, ensuring a safe and rapid exit for all building occupants during emergencies without stampedes or asphyxiation.
Technical Comparison of Core Safety Systems in Vital Facilities
Safety System | Operation & Trigger Mechanism | Target Protection & Ideal Application |
|---|---|---|
Water Sprinkler Networks | Thermal bulb explosion and high-pressure water discharge | Suppressing solid material fires (wood, paper, furniture) |
Gas Suppression Systems | Flooding the room with eco-friendly clean agent gases | Protecting server rooms, electrical panels, and museums |
Early Warning Networks | Sensing smoke/heat and sending digital signals to the panel | Immediate alerts, calling civil defense, and triggering evacuation |