





In structural safety engineering, the design of the Means of Egress constitutes the absolute cornerstone of occupant protection. While suppression infrastructure like fire sprinklers work to control thermal expansion, the primary objective during an emergency scenario is providing a continuous, unobstructed, and protected path of travel that enables occupants to exit a structure to a public way rapidly. Designing egress configurations is a complex mathematical discipline governed strictly by spatial occupant loads and functional occupancy classifications.
The Three Critical Components of an Egress System
An approved engineering egress pathway is divided into three distinct, interconnected structural sections:
The Exit Access: That portion of the egress system that leads from any localized point within a room or office corridor to an exit doorway.
The Exit: The structurally separated, fire-rated enclosure designed to provide a protected path of travel away from smoke and heat (such as a concrete stairwell enclosure).
The Exit Discharge: The final section where the exit path terminates, delivering evacuees directly out to a public street, open alley, or designated external assembly point.
Table: Engineering Standard Calculations for Egress Travel Distances
Occupancy Classification | Maximum Travel Distance (Unsprinklered Structure) | Maximum Travel Distance (Fully Sprinklered Structure) | Minimum Clear Corridor Width |
|---|---|---|---|
Business / Commercial Offices | 60 Meters | 90 Meters | 112 cm |
Industrial Storage / Warehouses | 60 Meters | 75 Meters | 112 cm |
Mercantile / Retail Shopping | 45 Meters | 75 Meters | 112 cm |
Educational / School Facilities | 45 Meters | 75 Meters | 180 cm (To facilitate rapid group transit) |
Institutional / Hospitals | 45 Meters | 60 Meters | 240 cm (To accommodate emergency patient beds) |
Critical Hardware and Architectural Requirements:
Direction of Door Swing: Egress doors serving high occupant loads must swing outward in the direction of exit travel to prevent fatal crowd crushes at exit bottlenecks.
Panic Hardware Integration: High-traffic exit doors are outfitted with cross-bar panic bolts that unlatch instantly under minimal body pressure without requiring keys or complex mechanical manipulation.
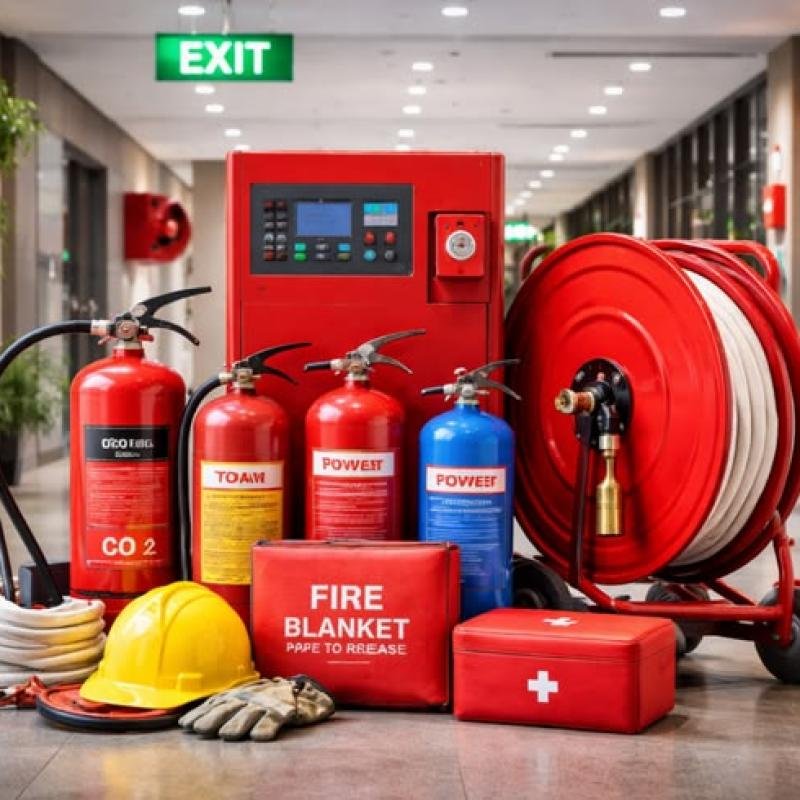
Emergency Lighting Autonomy: Exit paths must utilize internally illuminated directional signage (EXIT signs) connected to automated backup battery banks to guide evacuees through visibility-limiting smoke plumes during primary power grid blackouts.